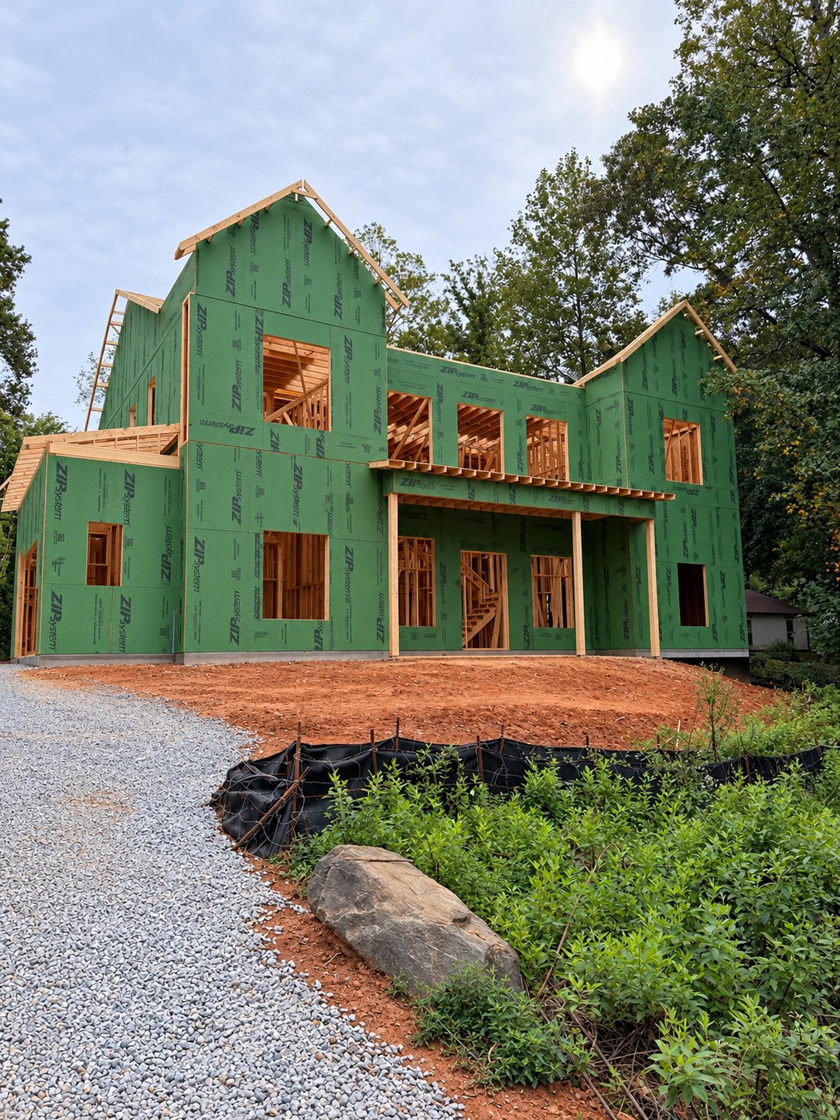
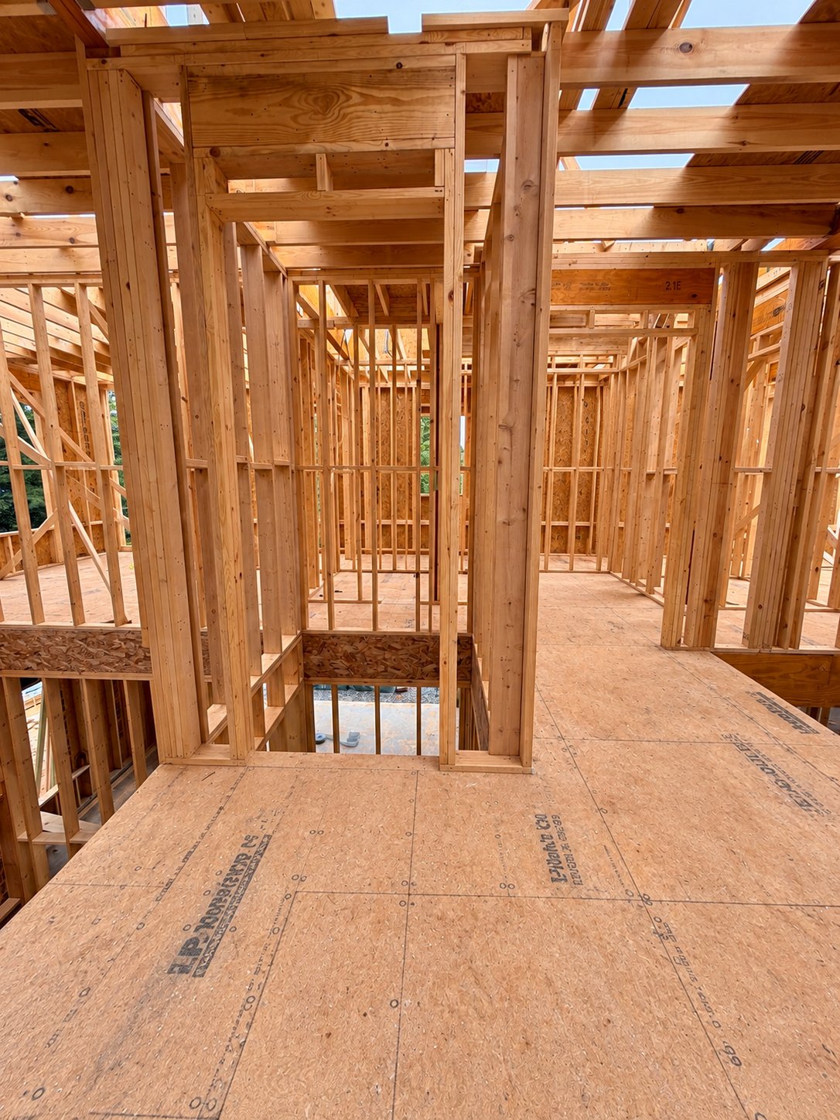
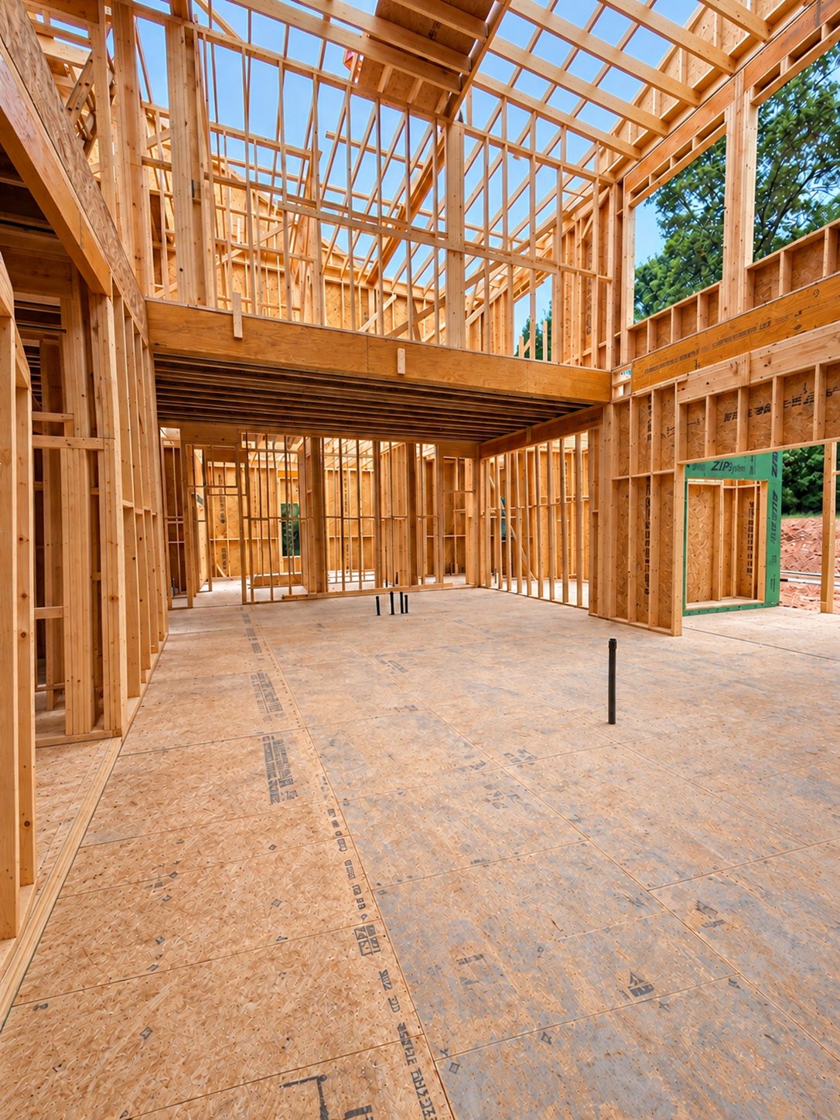
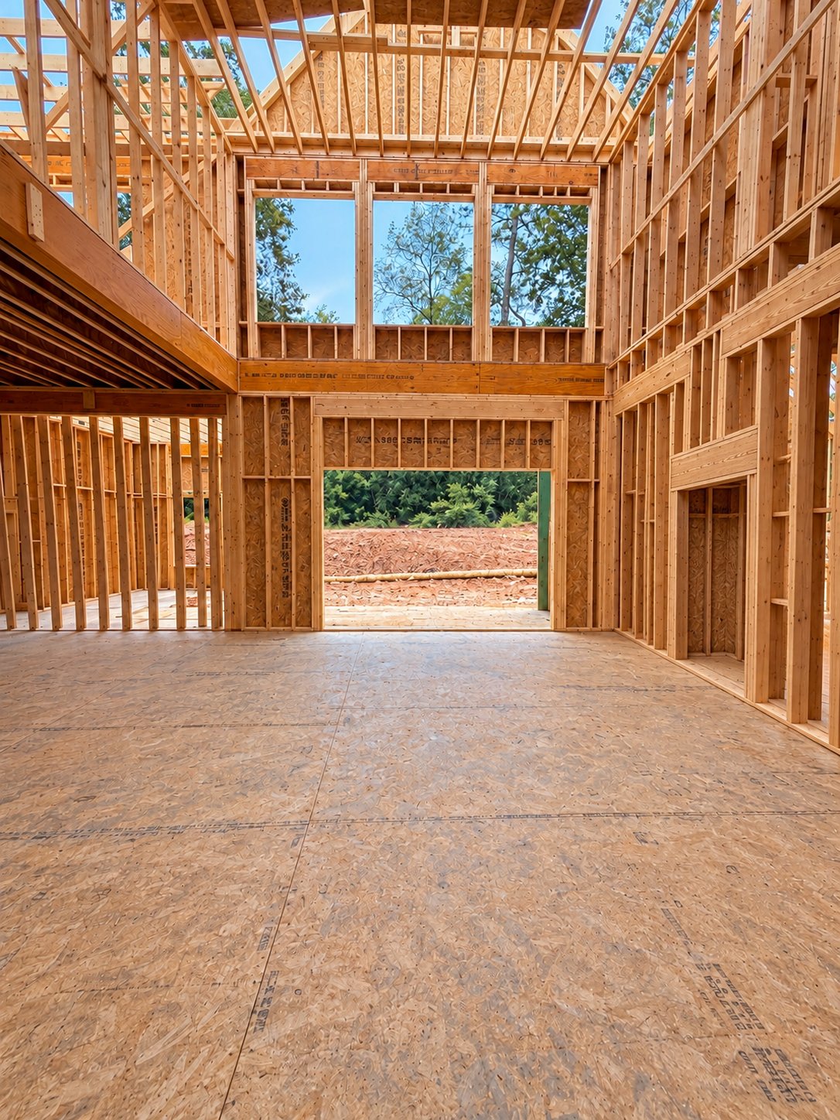
under construction
786 Fairfield Dr, Marietta, GA, 30068
786 Fairfield Dr, Marietta, GA 30068
786 Fairfield Dr, Marietta, GA 30068
Experience elevated living in this exceptional new-construction residence in Marietta. Designed by the acclaimed Gotsch Studio, this distinguished two-story home encompasses 5,000 square feet of beautifully appointed living space, offering five bedrooms, five full bathrooms and an elegant powder room. Its striking exterior blends creamy brick and natural stone veneer with herringbone brickwork, dramatic gables and refined standing-seam metal accents.
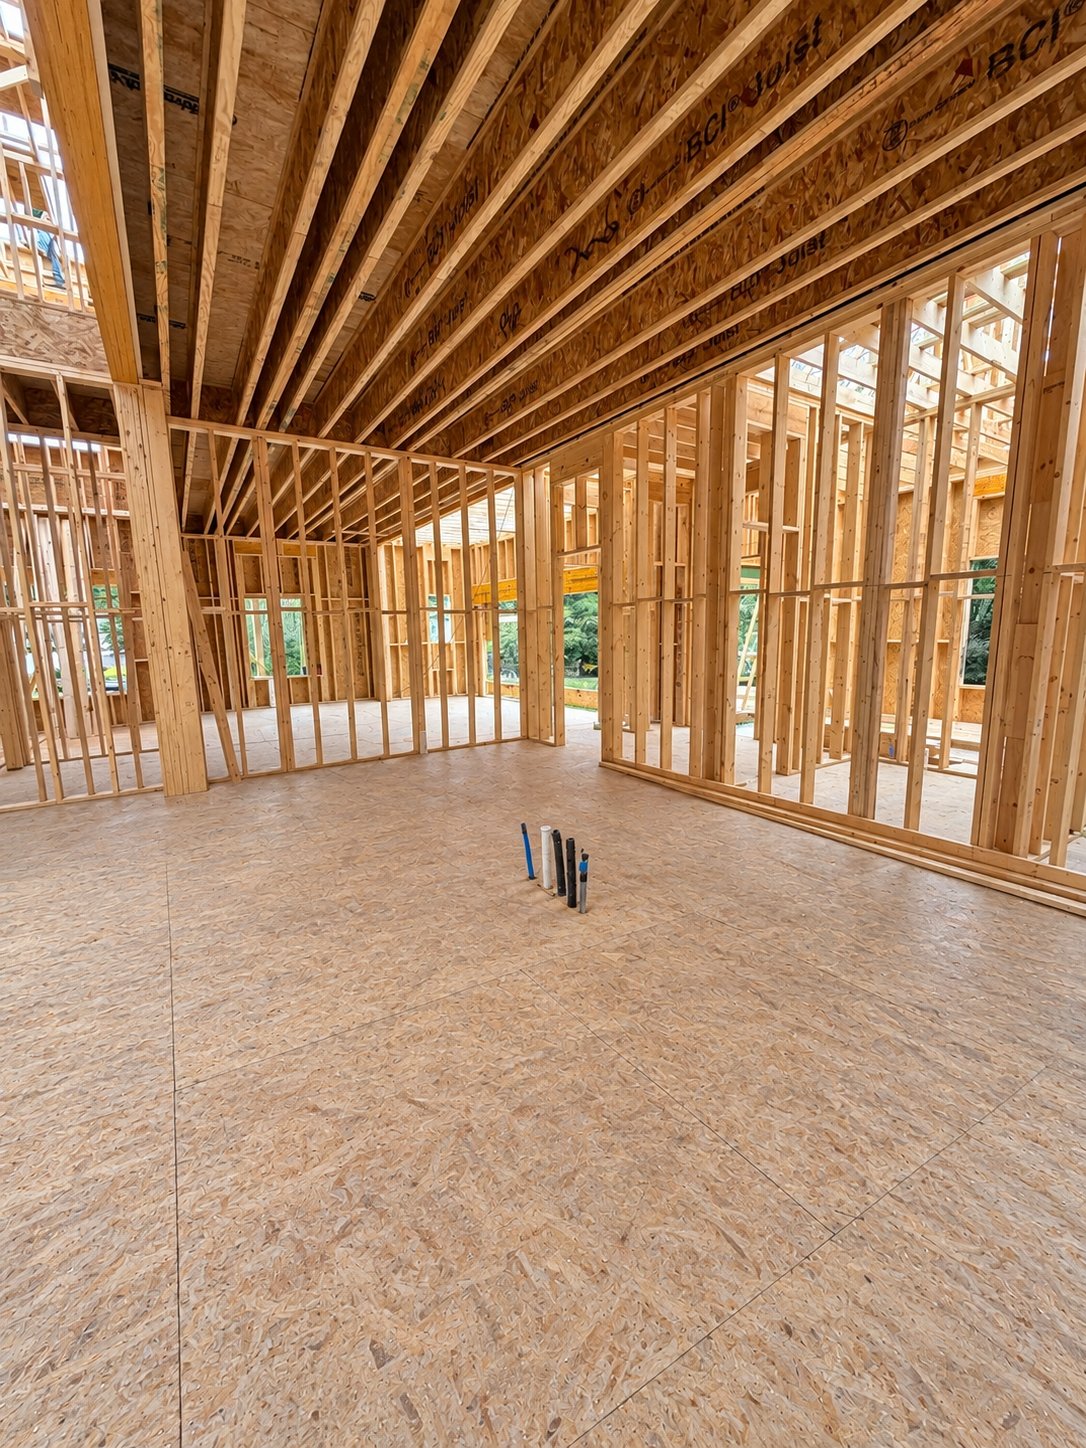
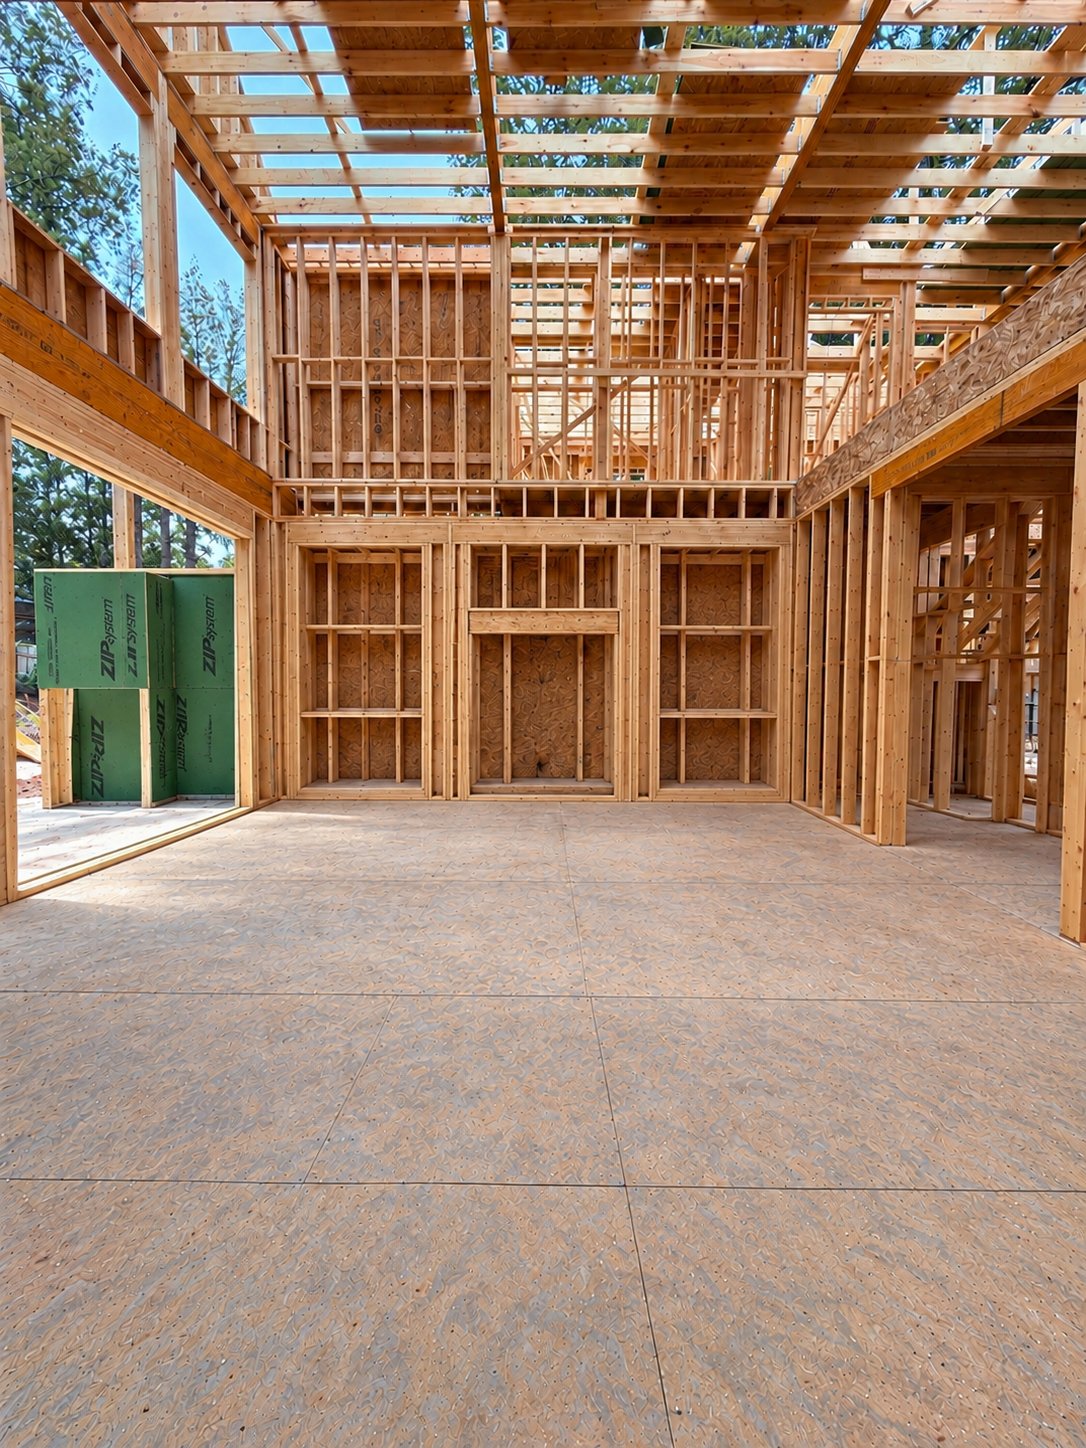
Inside, soaring 12-foot ceilings and an expansive open-concept design create an impressive sense of scale. The chef’s kitchen is centered around a substantial island and complemented by a separate prep kitchen and generous pantry with dedicated wine and ice storage. The adjoining living room features a gas fireplace and walls of sliding glass doors that open to a covered rear porch, complete with an outdoor gas fireplace for year-round entertaining.
A vaulted dining room, private study, thoughtfully designed mudroom with a built-in bench, spacious laundry room and powder room complete the main level. The home has also been thoughtfully framed with a shaft for a future elevator.
The main-level primary suite is a private retreat featuring a vaulted ceiling, gas fireplace and luxurious spa-inspired bathroom with a freestanding soaking tub, curbless shower and dual vanities. An expansive walk-in closet with a center island provides exceptional storage and boutique-style organization.
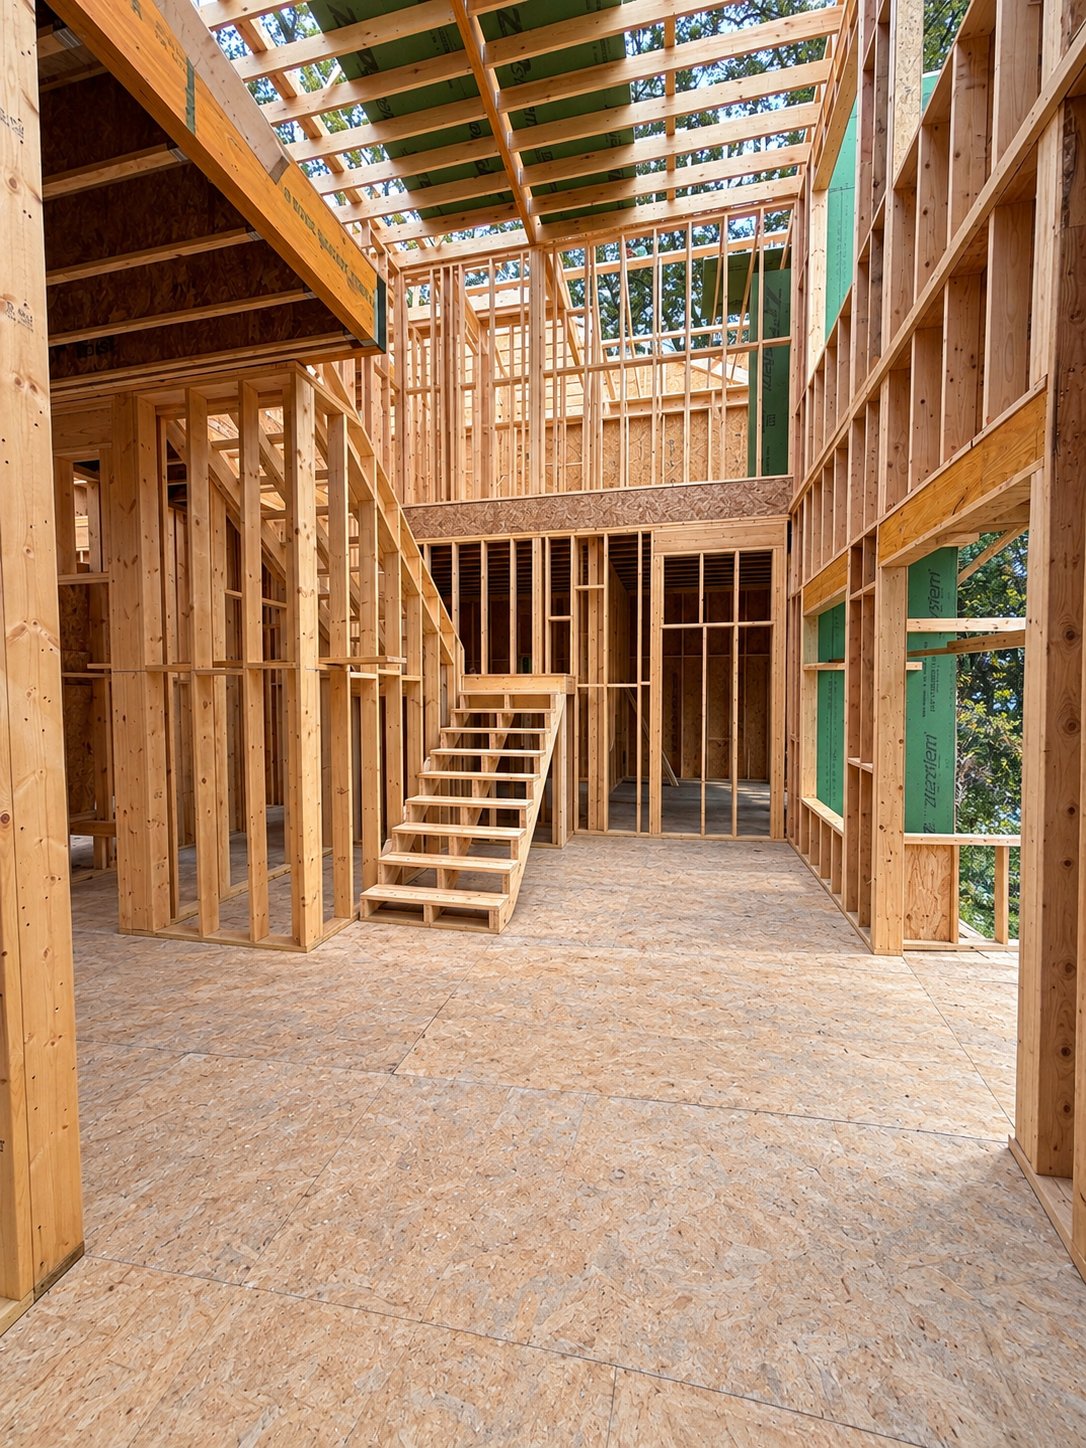
Upstairs, 10-foot ceilings enhance four spacious secondary bedrooms, each with a private en-suite bathroom and walk-in closet. A second laundry room and an open stair hall overlooking the living spaces below add convenience and architectural interest.
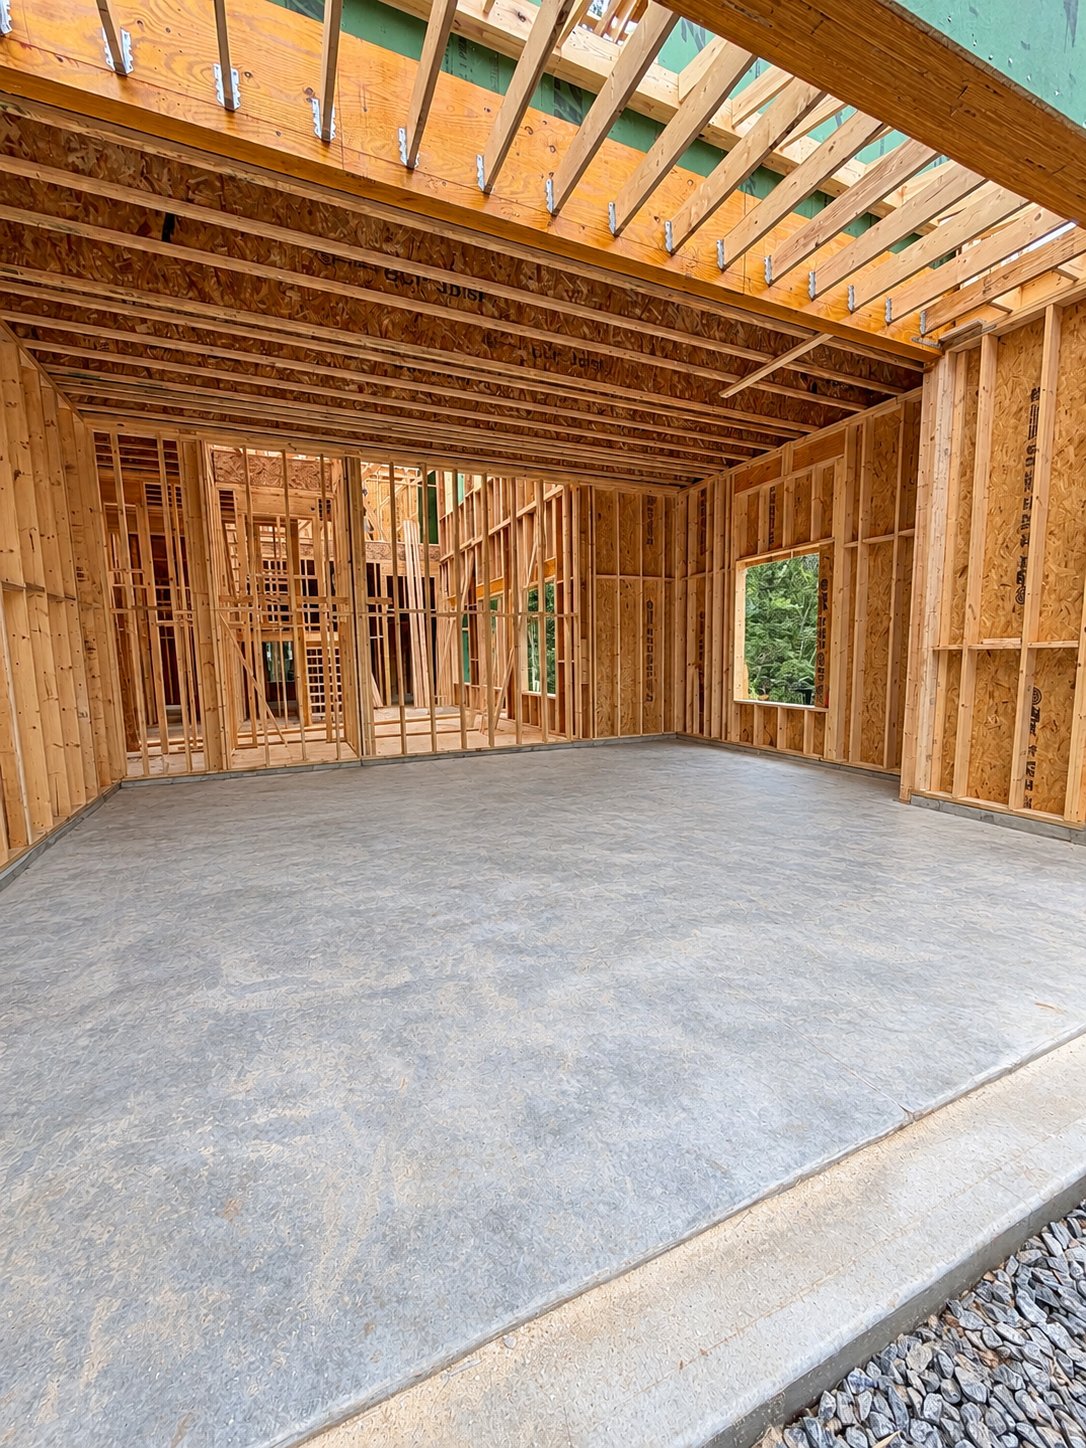
A three-car garage, configured with separate two-car and one-car bays, and a welcoming covered front porch complete this thoughtfully designed luxury residence.
5
beds
5.5
baths
5,000 Sq.Ft. LIVING AREA