Behind The Build
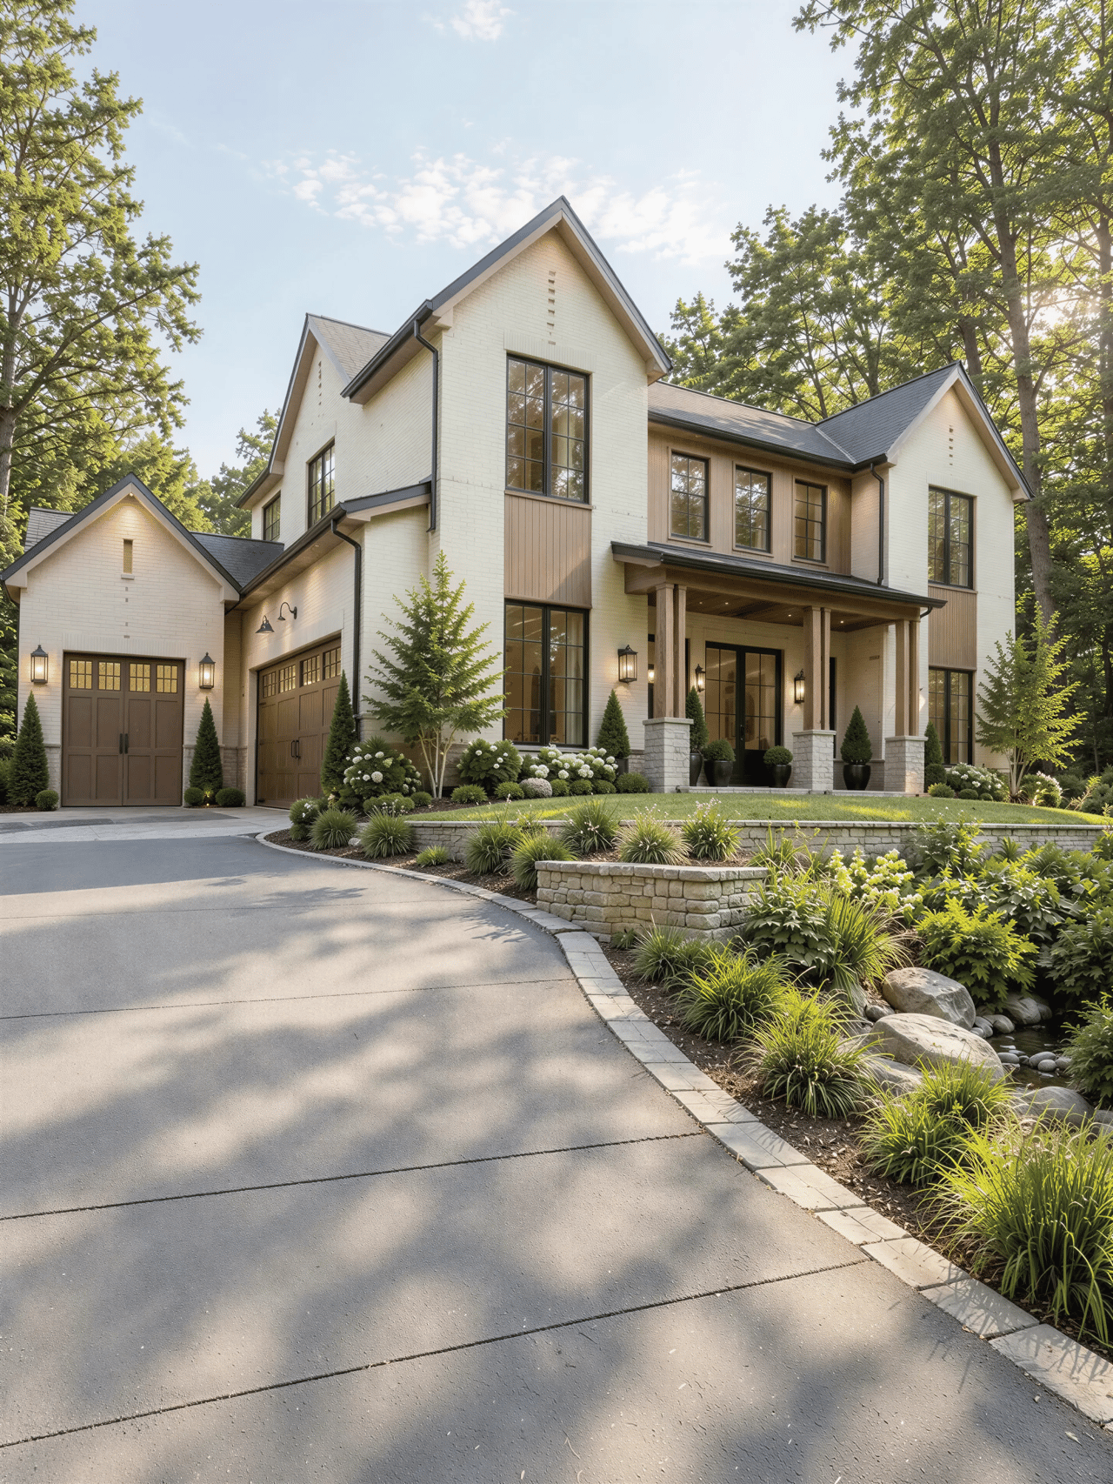
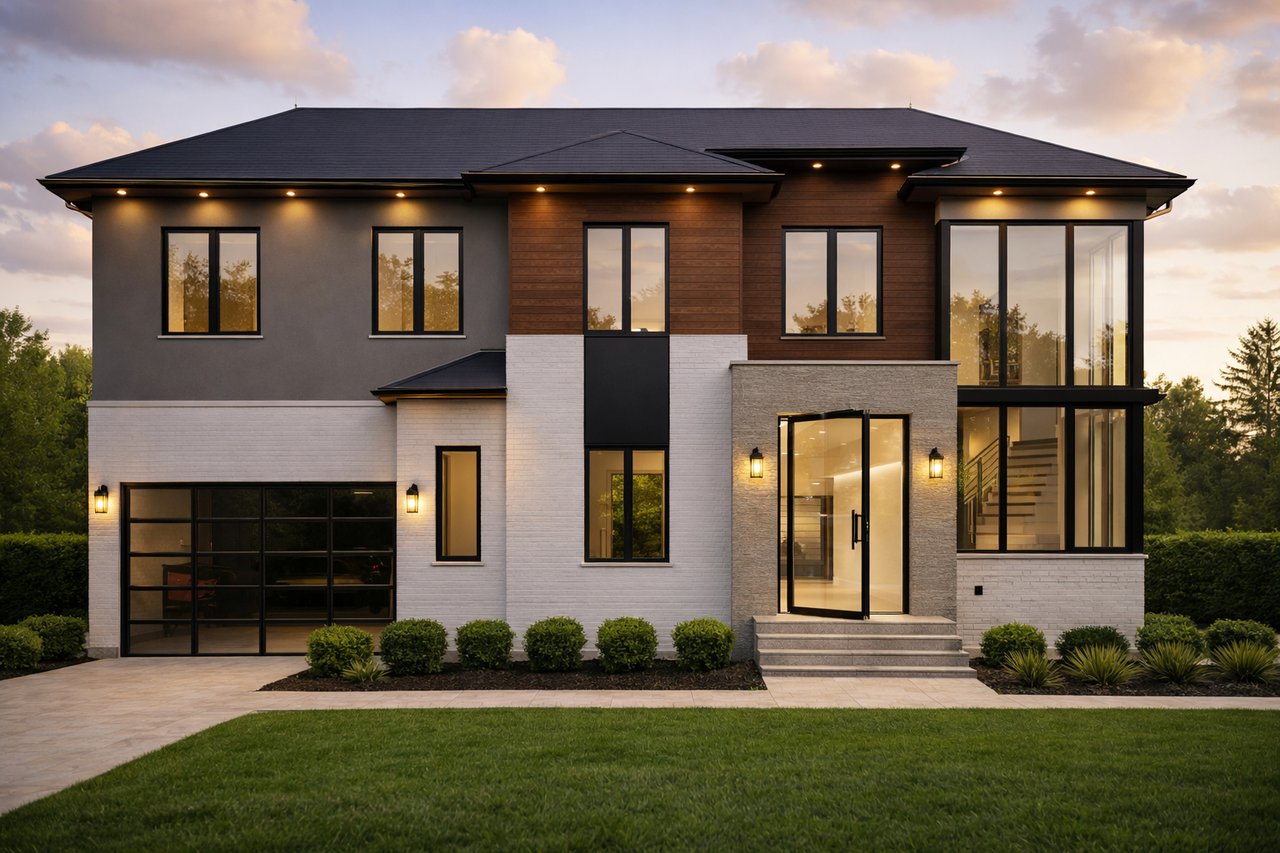
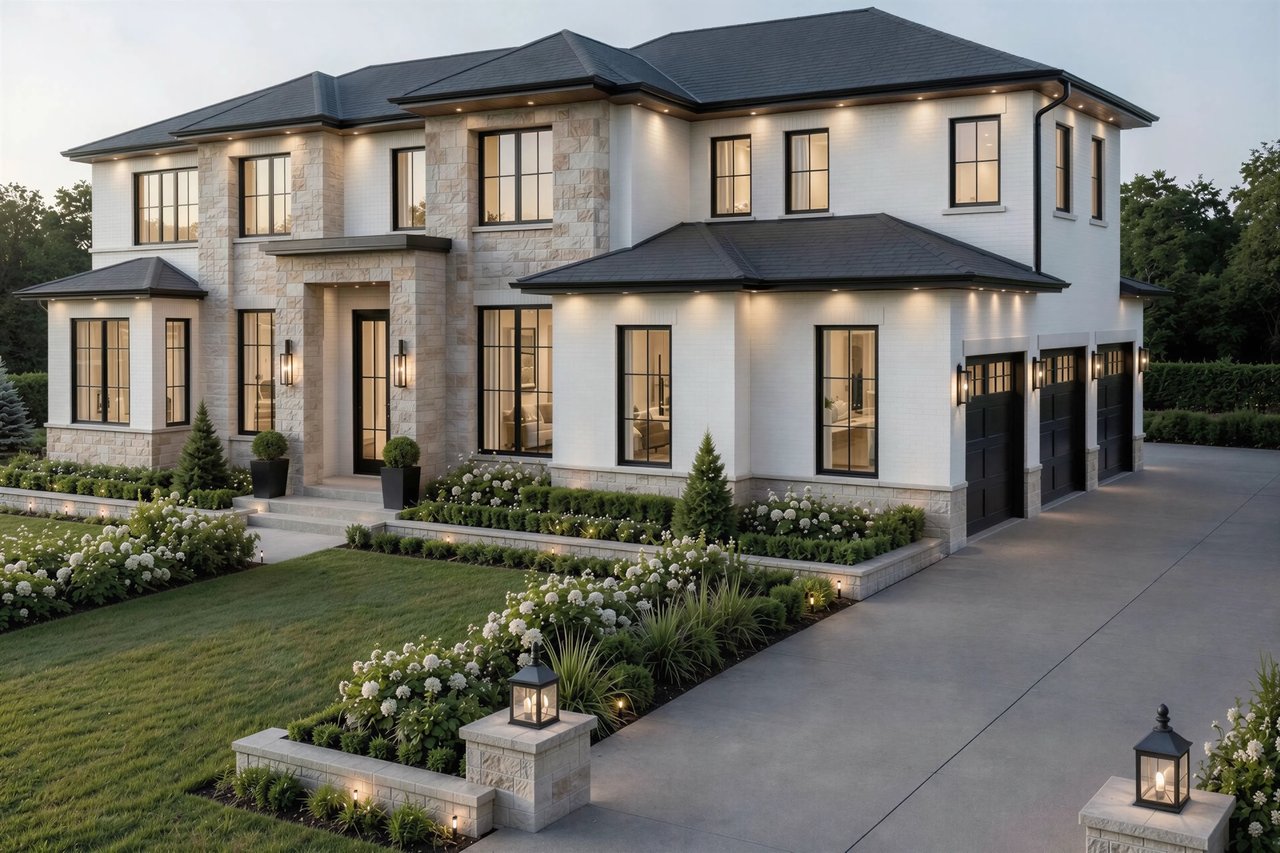
At 59 Woodlawn Drive NE in Marietta, a new estate designed by Gotsch Studio brings classic architecture and generous scale to the 30067 ZIP code.
The home offers more than 10,000 square feet across three levels, with seven bedrooms, eight full bathrooms and three powder rooms. White brick, a stone-surround entry, black casement windows and a hipped roof with standing-seam metal accents give it a timeless presence from the street.
The main level
Twelve-foot ceilings set the tone on the main floor. The living room is anchored by a wood-burning fireplace and opens to a covered rear porch with an outdoor gas fireplace. The kitchen includes an oversized center island, a breakfast area, a scullery with wine and ice storage, and a walk-in pantry, with a butler's pantry connecting to the formal dining room. A private study, a mudroom with a side entry, a laundry room and two powder rooms complete the level.
The main-level primary suite features a tray ceiling, a spa-style bath with a freestanding tub, curbless shower and separate vanities, and a walk-in closet with a center island.
Upstairs and the terrace level
Upstairs, 10-foot ceilings carry through five bedrooms, each with its own bath and walk-in closet, plus a media room and a second laundry room.
The finished walkout terrace level adds a recreation room with a gas fireplace and wet bar, a seventh bedroom suite, an additional full bath, a powder room and a covered lower porch with its own gas fireplace. An attached three-car garage completes the home.
See the full property website
Photos, details and updates for this home live on its dedicated website: 59-woodlawn.mariofox.com
For a private preview or more information, contact Mario Fox at (678) 231-1300.